Save
Ask
Tour
Hide
Share
$244,500
36 Days On Site

1065 NW Tuscany Drive
Port St Lucie, FL 34986

For Sale|Single Family Residence|Active
2
Beds
2
Total Baths
2
Full Baths
1,427
SqFt
$171
/SqFt
1994
Built
Subdivision:
KINGS ISLE PHASE IIA
County:
St Lucie

Due to the health concerns created by Coronavirus we are offering personal 1-1 online video walkthough tours where possible.
1065 NW Tuscany Drive1065 NW Tuscany Drive1065 NW Tuscany Drive1065 NW Tuscany Drive
Save
Ask
Tour
Hide
Share

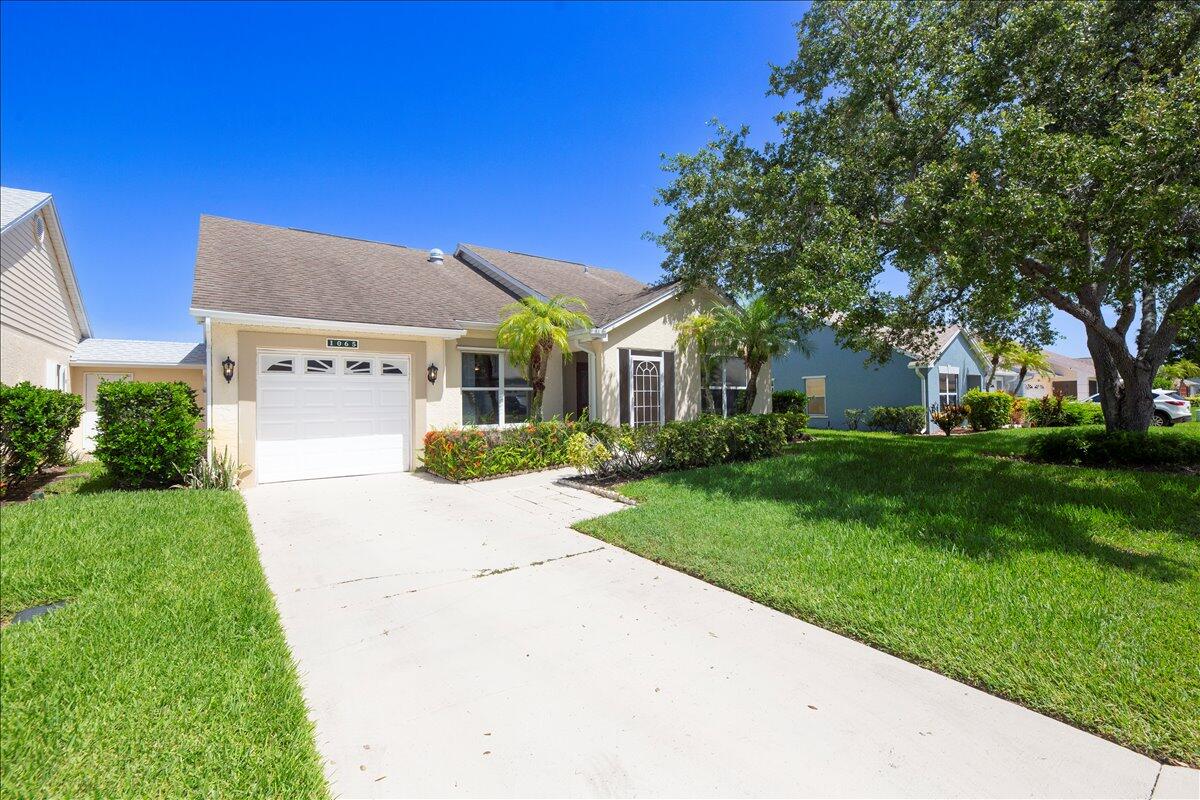
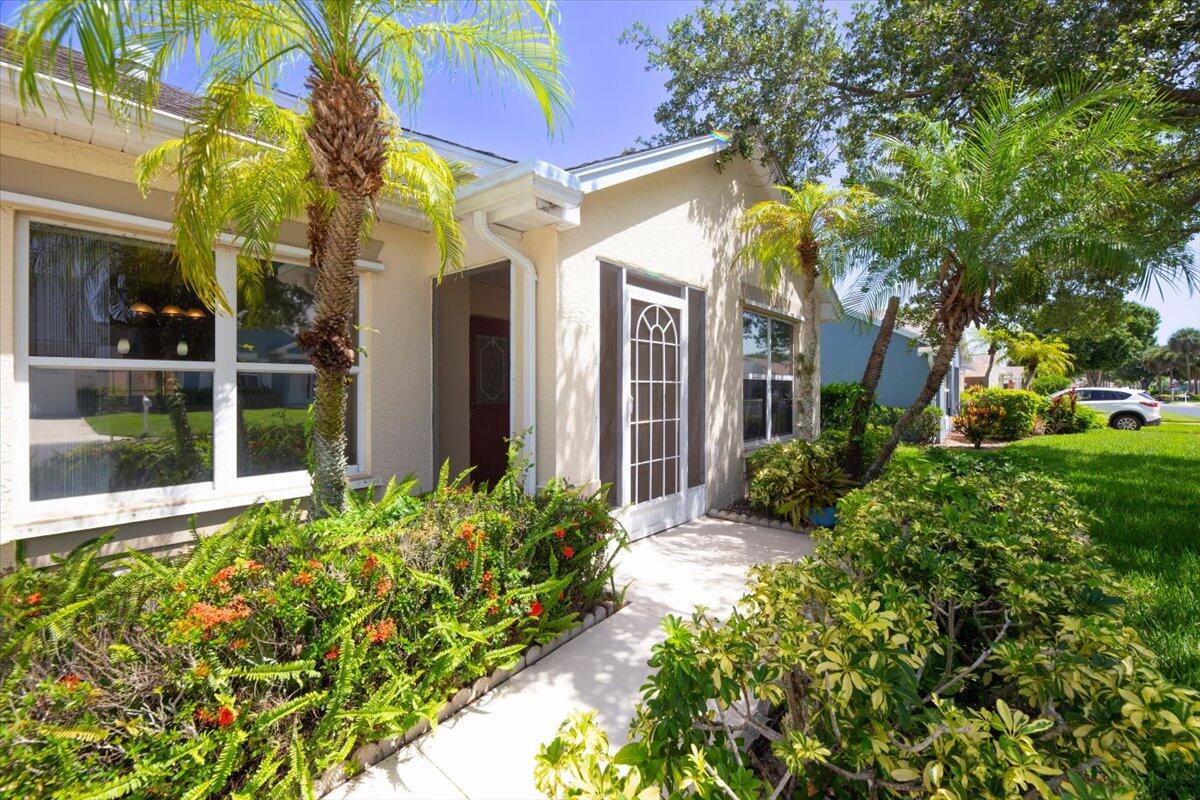
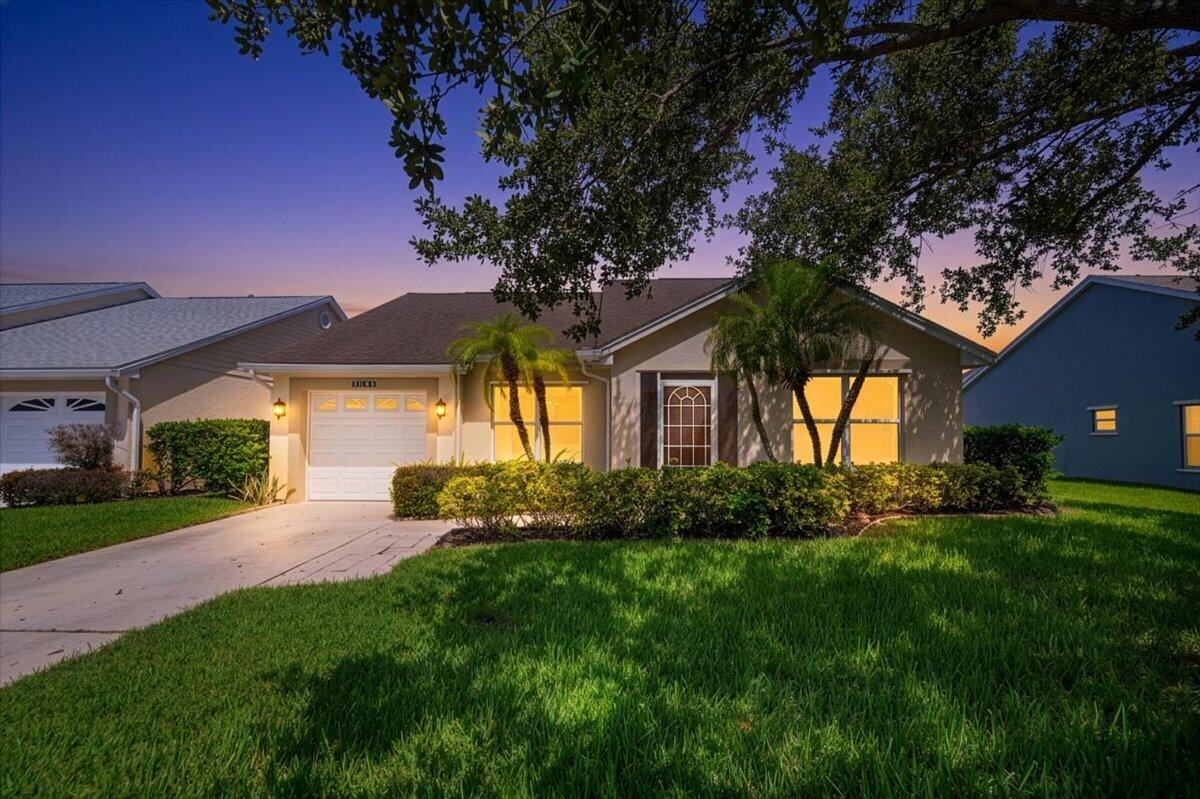
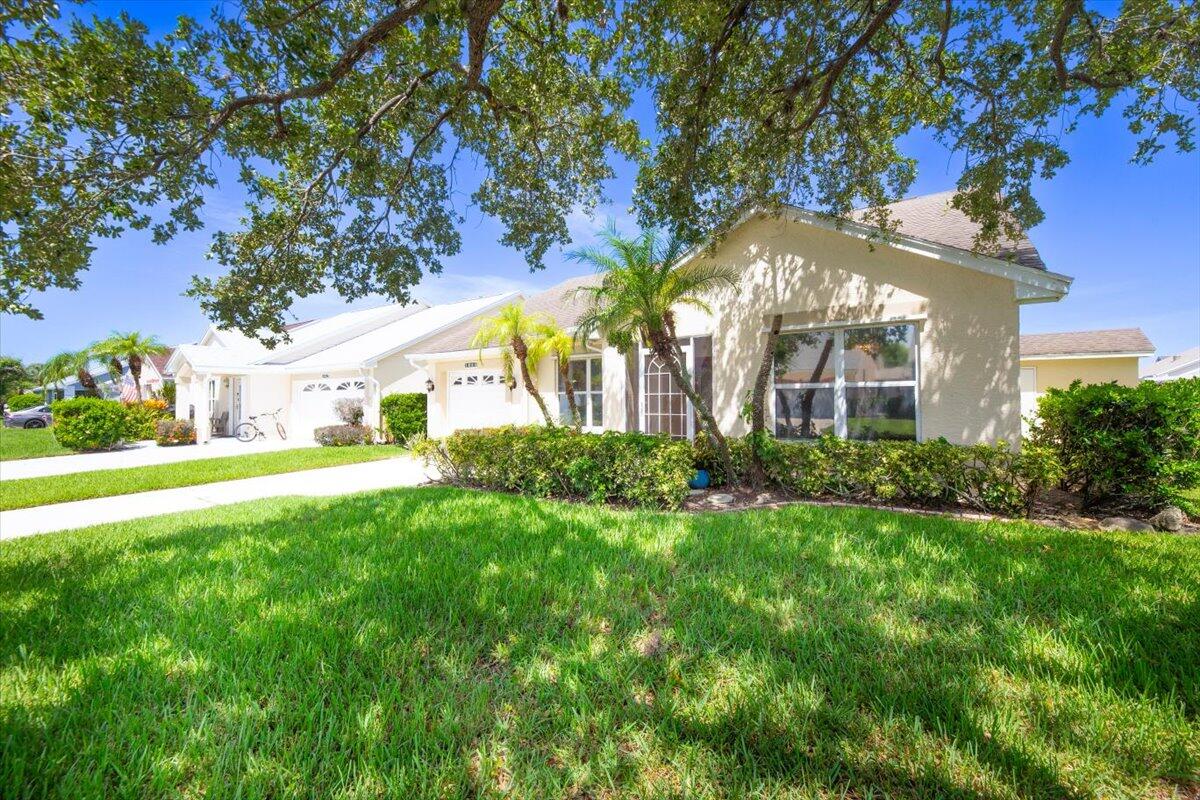
Welcome to Kings Isle, one of Pt St Lucie's most desired, active 55+ lifestyle communities! This 2/2/1 features an open concept kitchen & family room, with separate dining room & living room. Brand-new 4-piece appliance package being installed on Tues. Kitchen has water filtration system. Split floor plan offers ultimate privacy The screened-in patio with open-and-close vinyl windows keep you comfy and cozy during any season! Attached exterior CBS storage room provides all the space you need for extras. Kings Isle provides Clubhouse, Pool, Pickleball, Ballroom, Arts & Crafts Room, Billiards and much, much more! Ample guest parking. Fees include House Painting. Convenient location close to Restaurants, Shopping, City Events, Medical Offices and the St Lucie Mets Stadium! Total fees $472 per month. Capital Contribution $1,118 one time. $225 + $50 per adult Application Fee. Barcode & ID fees due at new buyer registration, $17-32. Monthly Fees include Clubhouse, Pool, Amenities, Landscaping, Irrigation, Streets, Gatehouse, Common Areas, Cable & Internet & house painting.

Save
Ask
Tour
Hide
Share
Listing Snapshot
Price 
$244,500
Days On Site 
36 Days
Bedrooms 
2
Inside Area (SqFt) 
1,427 sqft
Total Baths 
2
Full Baths 
2
Partial Baths 
N/A
Lot Size 
0.11 Acres
Year Built 
1994
MLS® Number 
B26051522
Status 
Active
Property Tax 
$6,130.53
HOA/Condo/Coop Fees 
$174 monthly
Sq Ft Source 
Assessor
Friends & Family
Recent Activity
4 weeks agoListing updated with changes from the MLS®
4 weeks agoStatus changed to Active
a month agoListing first seen on site
General Features
Acres 
0.11
Attached Garage 
Yes
Direction Faces 
Southeast
Disclosures 
Special Assessment
Garage 
Yes
Garage Spaces 
1
Levels 
One
Number Of Stories 
1
Parking 
AttachedDrivewayGarageGuest
Parking Spaces 
2
Pets 
Cats OKDogs OKNumber LimitSize LimitYes
Property Sub Type 
Single Family Residence
Security 
Security GateGated with GuardGated CommunitySecurity Guard
Sewer 
Public Sewer
Special Circumstances 
Standard
SqFt Total 
1972
Style 
ContemporaryRanch
Utilities 
Cable ConnectedElectricity ConnectedSewer ConnectedWater Connected
Water Source 
Public
Zoning 
RS2
Interior Features
Appliances 
DryerDishwasherElectric RangeElectric Water HeaterIce MakerMicrowaveRangeRefrigeratorWater HeaterWasher
Cooling 
Central Air
Flooring 
ConcreteCeramic TileTileVinyl
Furnished 
Unfurnished
Heating 
Central
Interior 
High CeilingsVaulted Ceiling(s)Walk-In Closet(s)
Laundry Features 
In Garage
Main Level Bedrooms 
2
Bedroom 2 
Dimensions - 11 X 10Level - FirstArea - 110
Family Room 
Dimensions - 17 X 13Level - FirstArea - 221
Kitchen 
Dimensions - 10 X 10Level - FirstArea - 100
Living Room 
Dimensions - 17 X 11Level - FirstArea - 187
PrimaryBedroom 
Dimensions - 17 X 13Level - FirstArea - 221
Save
Ask
Tour
Hide
Share
Exterior Features
Construction Details 
BlockStucco
Exterior 
Other
Fencing 
None
Patio And Porch 
CoveredPatioScreened
Pool Features 
AssociationHeated
Road Frontage 
Private Road
Roof 
Shingle
Windows/Doors 
French Doors
Community Features
Association Amenities 
PoolBasketball CourtBilliard RoomClubhouseFitness CenterMaintenance GroundsGatedManagementMaintenanceParkingRecreation FacilitiesShuffleboard CourtSaunaSpa/Hot TubSecurity
Association Dues 
174
Community Features 
GatedStreet Lights
Financing Terms Available 
CashConventional
HOA Fee Frequency 
Monthly
MLS Area 
7500
Senior Community 
Yes
Listing courtesy of Southern Key Realty


All listings featuring the BMLS logo are provided by BeachesMLS, Inc. This information is not verified for authenticity or accuracy and is not guaranteed. Copyright © 2026 BeachesMLS, Inc. (a Flex MLS feed)
Last checked: 2026-08-15 08:57 AM UTC

Neighborhood & Commute
Source: Walkscore
Save
Ask
Tour
Hide
Share